
For more information regarding the value of a property, please contact us for a free consultation.
Key Details
Sold Price $288,000
Property Type Single Family Home
Sub Type Single Family Residence
Listing Status Sold
Purchase Type For Sale
Square Footage 2,147 sqft
Price per Sqft $134
Subdivision Building Trades Addition
MLS Listing ID 22129612
Sold Date 11/20/26
Bedrooms 3
Full Baths 3
HOA Fees $15/ann
HOA Y/N Yes
Year Built 1991
Tax Year 2025
Lot Size 0.390 Acres
Acres 0.39
Property Sub-Type Single Family Residence
Property Description
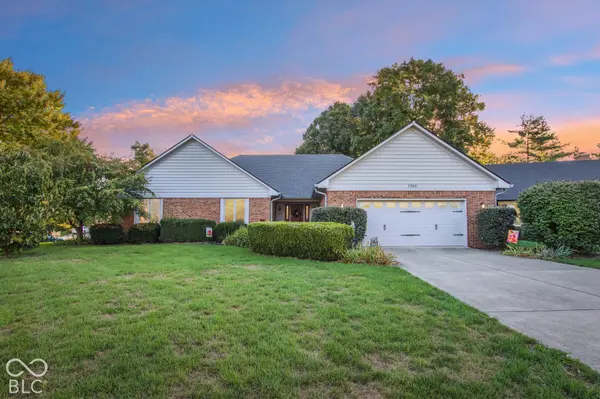
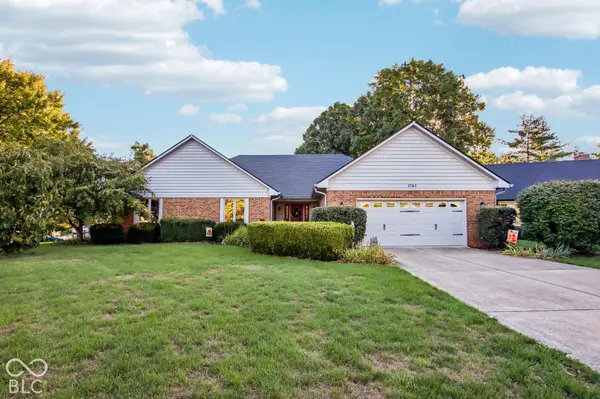
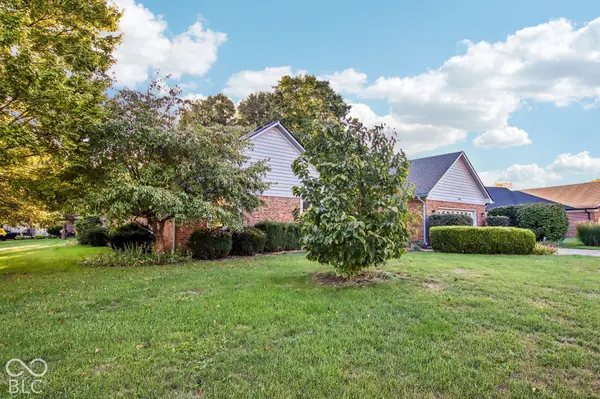
From the moment you step through the front door, this home wraps you in a sense of warmth, style, and absolute comfort. Sunlight from soaring 16-foot cathedral ceilings dances across rich, updated floors, drawing your eyes straight to the stunning floor-to-ceiling brick fireplace. Imagine curling up here on a crisp evening, or sipping your morning coffee in the peaceful sunroom before stepping out onto your private deck to enjoy the fresh air. It's the kind of space that instantly makes you take a deep breath and feel at home. Every detail has been crafted to make daily life feel like a treat. The chef in you will adore the beautifully updated kitchen, boasting sleek Corian countertops, a gleaming mosaic glass backsplash, and pristine stainless steel appliances. When it's time to unwind, retreat to three spacious bedrooms that solve every storage dilemma-yes, every single bedroom features two full closets! Paired with three full bathrooms featuring elegant marble countertops, getting ready in the morning becomes a luxurious, stress-free routine. Best of all, you can move in with total peace of mind. All the big-ticket items are already taken care of: a 6-year-old roof and furnace (with a brand-new heat exchanger), plus a 2-year-old central A/C and water heater. Even the washer, dryer, and garage freezer are included! Homes this beautifully updated and truly worry-free don't stay on the market long-come walk through the door and fall in love in person before someone else does!
Location
State IN
County Marion
Rooms
Main Level Bedrooms 3
Kitchen Kitchen Updated
Interior
Interior Features Attic Access, Attic Pull Down Stairs, Bath Sinks Double Main, Cathedral Ceiling(s), Entrance Foyer, Hi-Speed Internet Availbl, Pantry, Smart Thermostat, Wood Work Painted
Heating Forced Air, Natural Gas
Cooling Central Air
Fireplaces Number 1
Fireplaces Type Gas Log, Living Room
Equipment Smoke Alarm
Fireplace Y
Appliance Gas Cooktop, Dishwasher, Dryer, Disposal, Gas Water Heater, MicroHood, Gas Oven, Refrigerator, Washer, Water Softener Owned
Exterior
Exterior Feature Barn Mini
Garage Spaces 2.0
Utilities Available Cable Available, Electricity Connected, Natural Gas Connected, Sewer Connected, Water Connected
Water Access Desc Public
Building
Story One
Foundation Crawl Space
Water Public
Architectural Style Ranch
Structure Type Brick,Cedar
New Construction false
Schools
Elementary Schools Lakeside Elementary School
High Schools Warren Central High School
School District Msd Warren Township
Others
HOA Fee Include Snow Removal
Ownership Mandatory Fee
Read Less Info
Want to know what your home might be worth? Contact us for a FREE valuation!

Our team is ready to help you sell your home for the highest possible price ASAP

© 2026 All listing information is courtesy of MIBOR Broker Listing Cooperative(R) as distributed by MLS Grid. All rights reserved.
Nearby Schools & Businesses
Get More Information