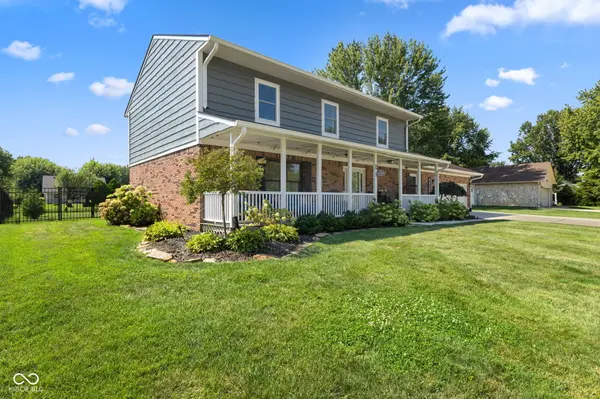

9 Marley CT, Whiteland, IN 46184
REQUEST A TOUR If you would like to see this home without being there in person, select the "Virtual Tour" option and your agent will contact you to discuss available opportunities.
In-PersonVirtual Tour
Staci Von Harten, ABR

Staci Von Harten, ABR

+1(317) 645-8121
Listed by Hilary Nowling • Modern Realty Group Inc
$465,000
Est. payment /mo
5 Beds
4 Baths
2,688 SqFt
Save

UPDATED:

Key Details

Property Type Single Family Home

Sub Type Single Family Residence

Listing Status Active

Purchase Type For Sale

Square Footage 2,688 sqft

Price per Sqft $172

Subdivision Park Forest

MLS Listing ID 22123520

Bedrooms 5

Full Baths 3

Half Baths 1

HOA Y/N No

Year Built 1987

Tax Year 2025

Lot Size 0.440 Acres

Acres 0.44

Property Sub-Type Single Family Residence

Property Description

Welcome to 9 Marley Court, a meticulously updated home ready for it's next chapter! With almost 2700 square feet, 2 separate living areas, 5 bedrooms and 3.5 bathrooms, this property has space for everyone! The home has been thoughtfully updated and features new Vinyl Plank flooring and fresh paint throughout, marble tile, granite countertops, pot filler, and new GE Profile appliances in the kitchen, an understairs reading nook, all new lighting, switches and outlets, and closet organization systems in all bedrooms. For your furry friends, an understairs built in kennel and pet food station complete with pot filler make pet care a breeze! Each full bathroom has been completely updated, along with the addition of a brand new half bath for guests. The primary bathroom features a beautifully tiled shower with dual shower heads, and dual sinks and vanities. The backyard oasis features a new 16x32 outbuilding with garage door that opens to a storage area, perfect for lawn equipment or a golf cart. The rest of the outbuilding features an unfinished bonus room with electrical rough ins, vaulted ceiling, heating and cooling and is fully insulated, ready for your finishing touches! With a new concrete back patio, above ground pool with composite deck, firepit with flagstone surround, and new black aluminum fencing, the backyard is an entertainer's dream! With newer mechanicals and several practical improvements (see full list in Supplements) this home is truly move in ready.

Location

State IN

County Johnson

Rooms

Main Level Bedrooms 1

Kitchen Kitchen Updated

Interior

Interior Features Attic Access, Kitchen Island, Paddle Fan, Hi-Speed Internet Availbl, Eat-in Kitchen, Smart Thermostat, Walk-In Closet(s)

Cooling Central Air

Fireplaces Number 1

Fireplaces Type Family Room, Blower Fan, Masonry, Wood Burning

Equipment Smoke Alarm, Sump Pump

Fireplace Y

Appliance Dishwasher, Dryer, Gas Water Heater, MicroHood, Electric Oven, Refrigerator, Washer, Water Softener Owned

Exterior

Garage Spaces 2.0

Utilities Available Cable Available, Electricity Connected, Natural Gas Connected, Sewer Connected, Water Connected, See Remarks

View Y/N false

Water Access Desc Public

Building

Story Two

Foundation Block

Water Public

Architectural Style Traditional

Structure Type Brick,Cedar

New Construction false

Schools

Elementary Schools Break-O-Day Elementary School

Middle Schools Clark Pleasant Middle School

High Schools Whiteland Community High School

School District Clark-Pleasant Community Sch Corp


Read Less Info
MIBOR MLS

NEARBY SCHOOL & BUSINESS

GET MORE INFORMATION

Staci Von Harten, ABR

Staci Von Harten, ABR

+1(317) 645-8121

Agent RBRB20002068

Agent RBRB20002068

Name

Name

Phone*

Phone

Message

Go tour this home

9 Marley CT